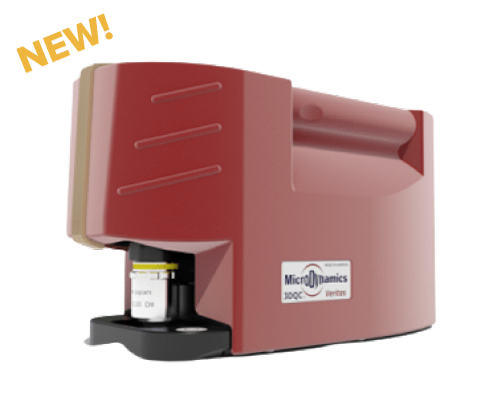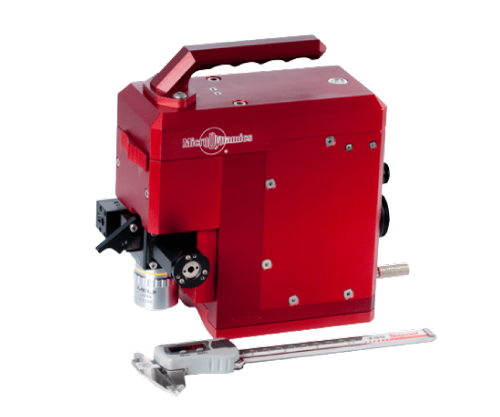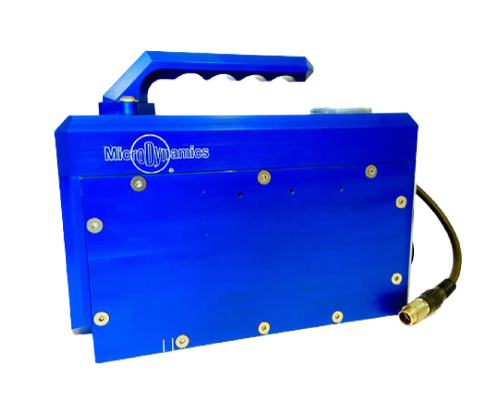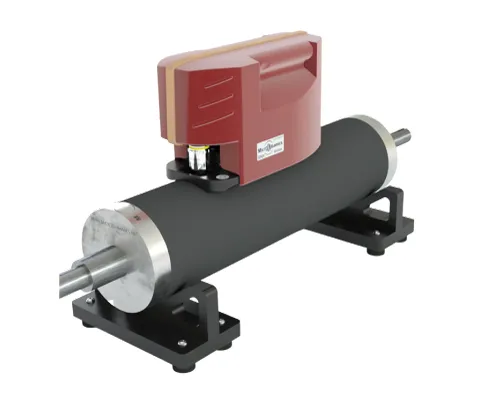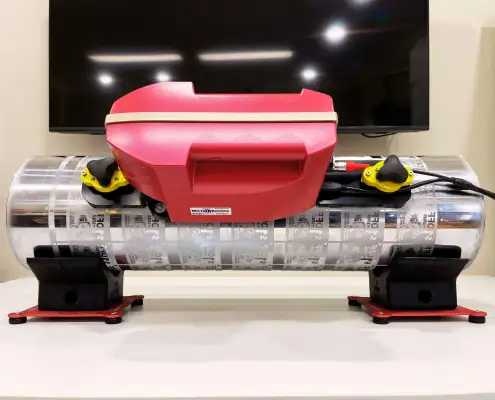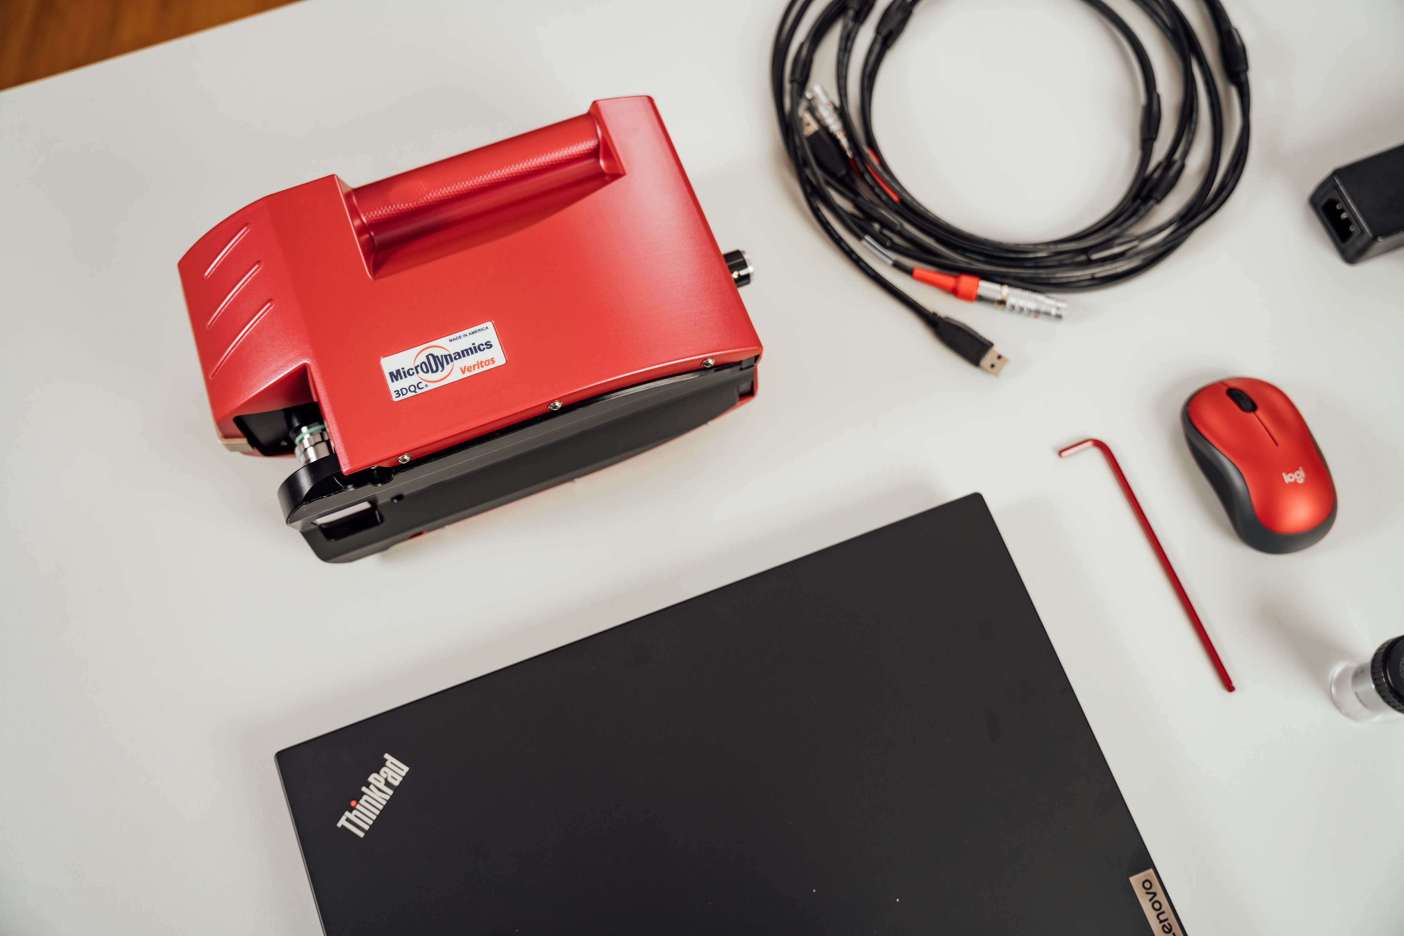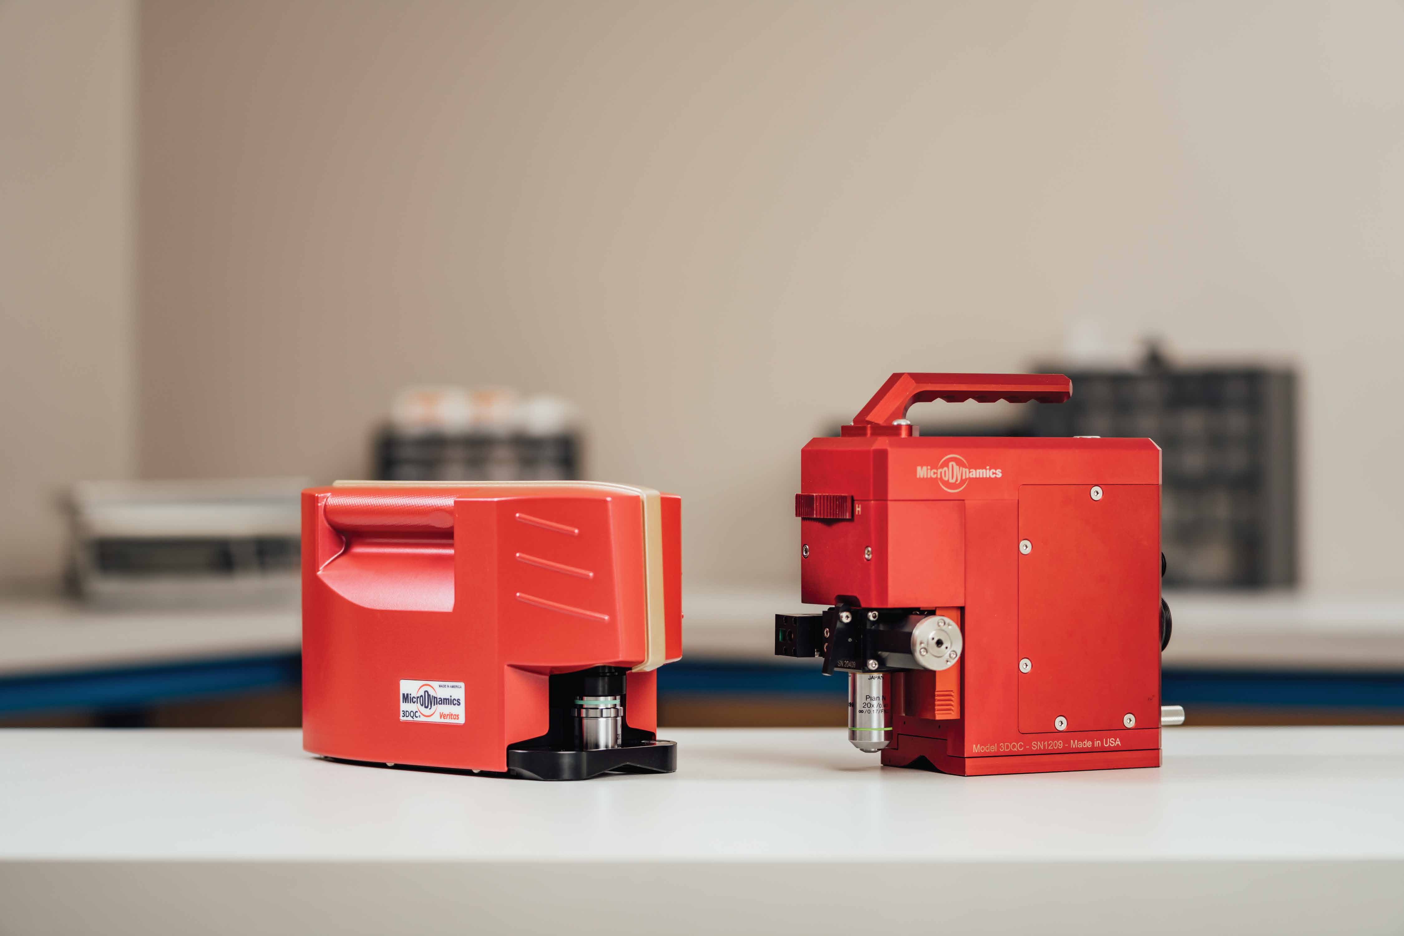
3DQC Veritas, 3DQC Classic & LaserQC scopes.
3D optical metrology that reads cell geometry and ink volume in under eight seconds. The most accurate measurement available, full stop.
From the optical bench to the cloud: we build the scopes that read the roll, the software that catalogs every measurement, and the intelligence layer that finally makes anilox data move with the speed of your operation.
3D optical metrology that reads cell geometry and ink volume in under eight seconds. The most accurate measurement available, full stop.
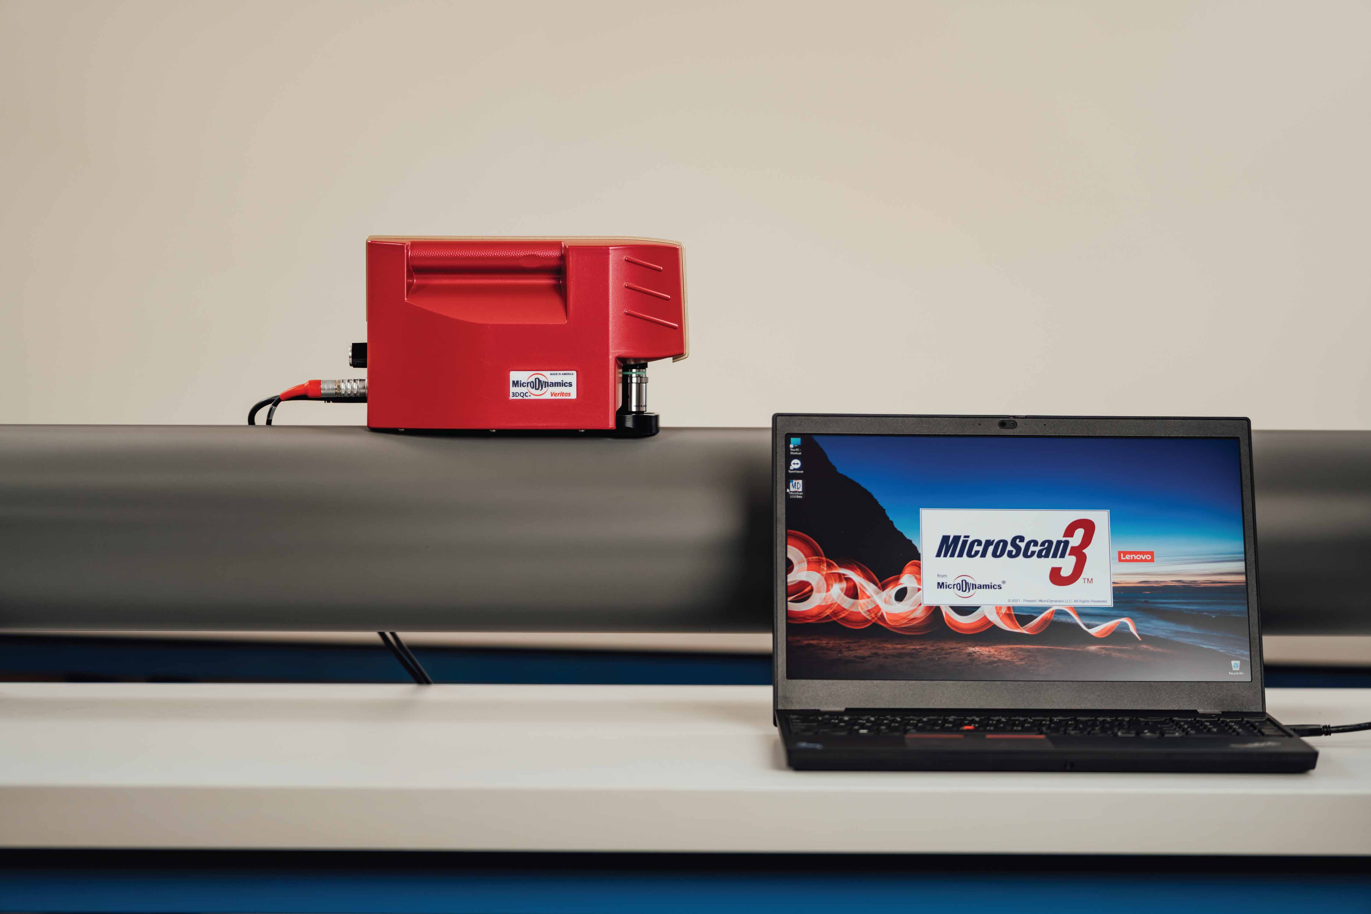
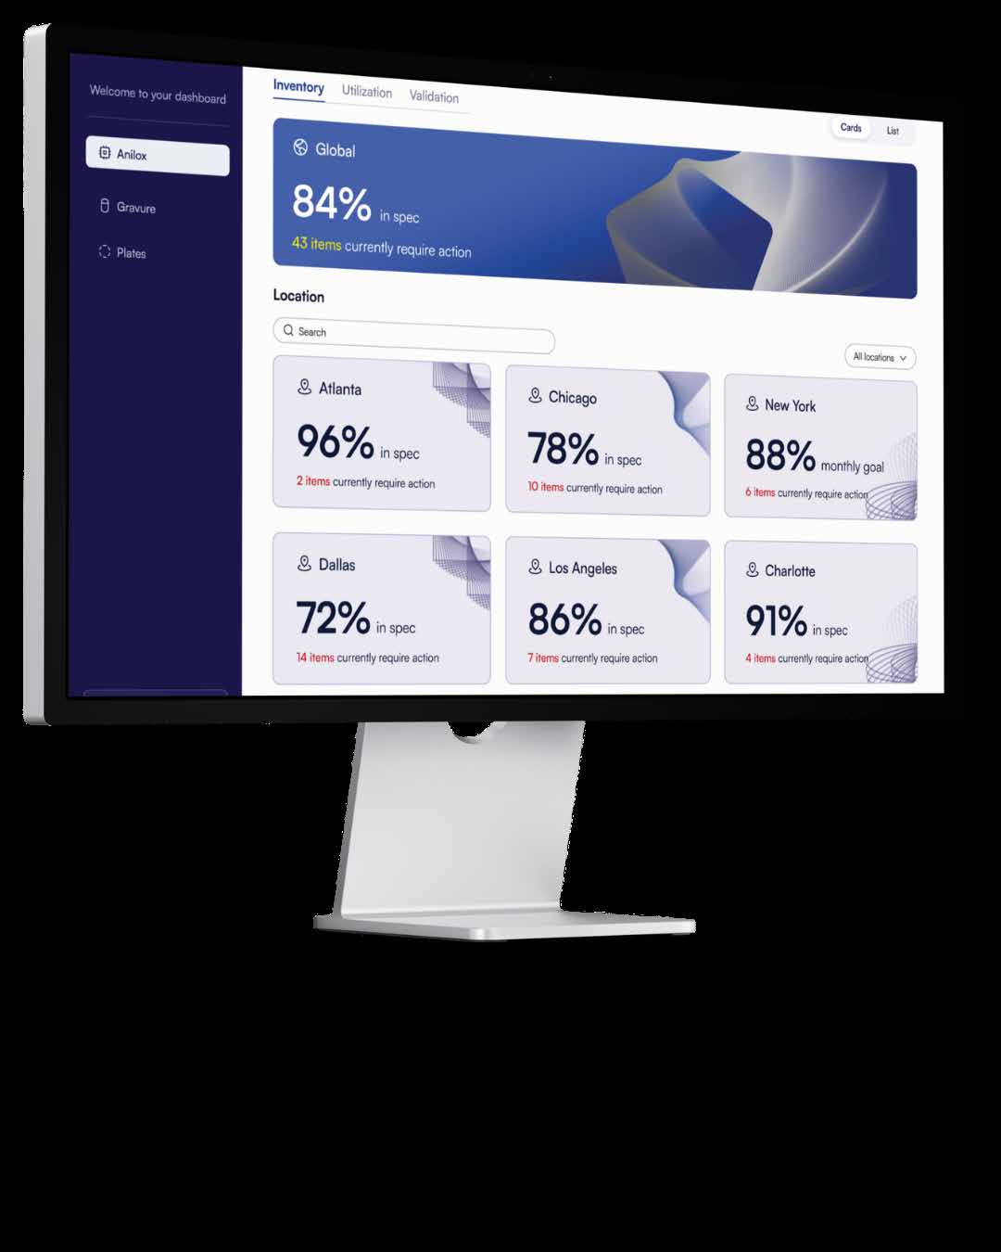
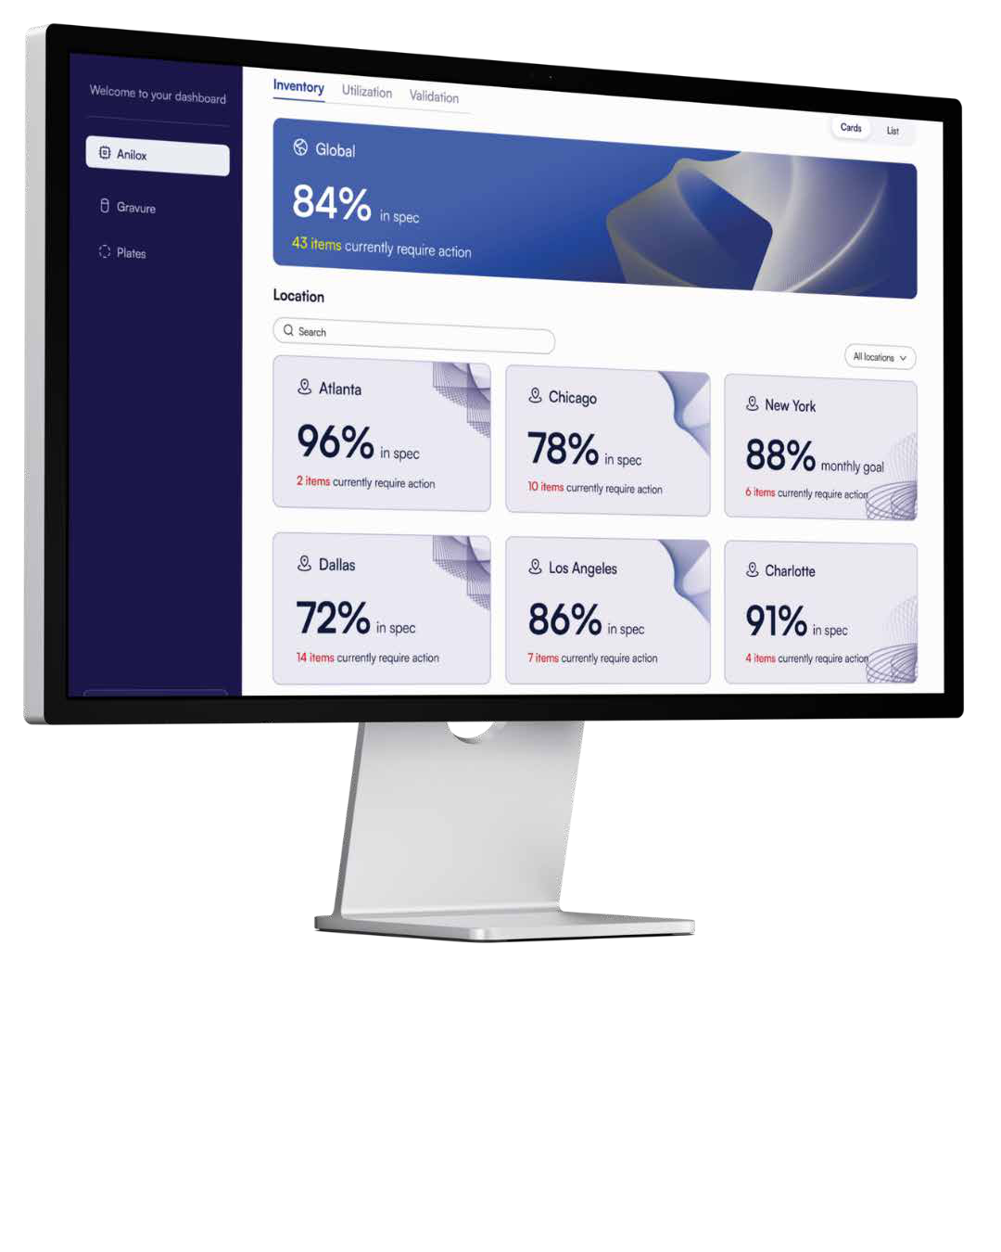
Store, track and visualize every roll. Then surface trends across plants, presses and partners with the MIRA cloud platform.
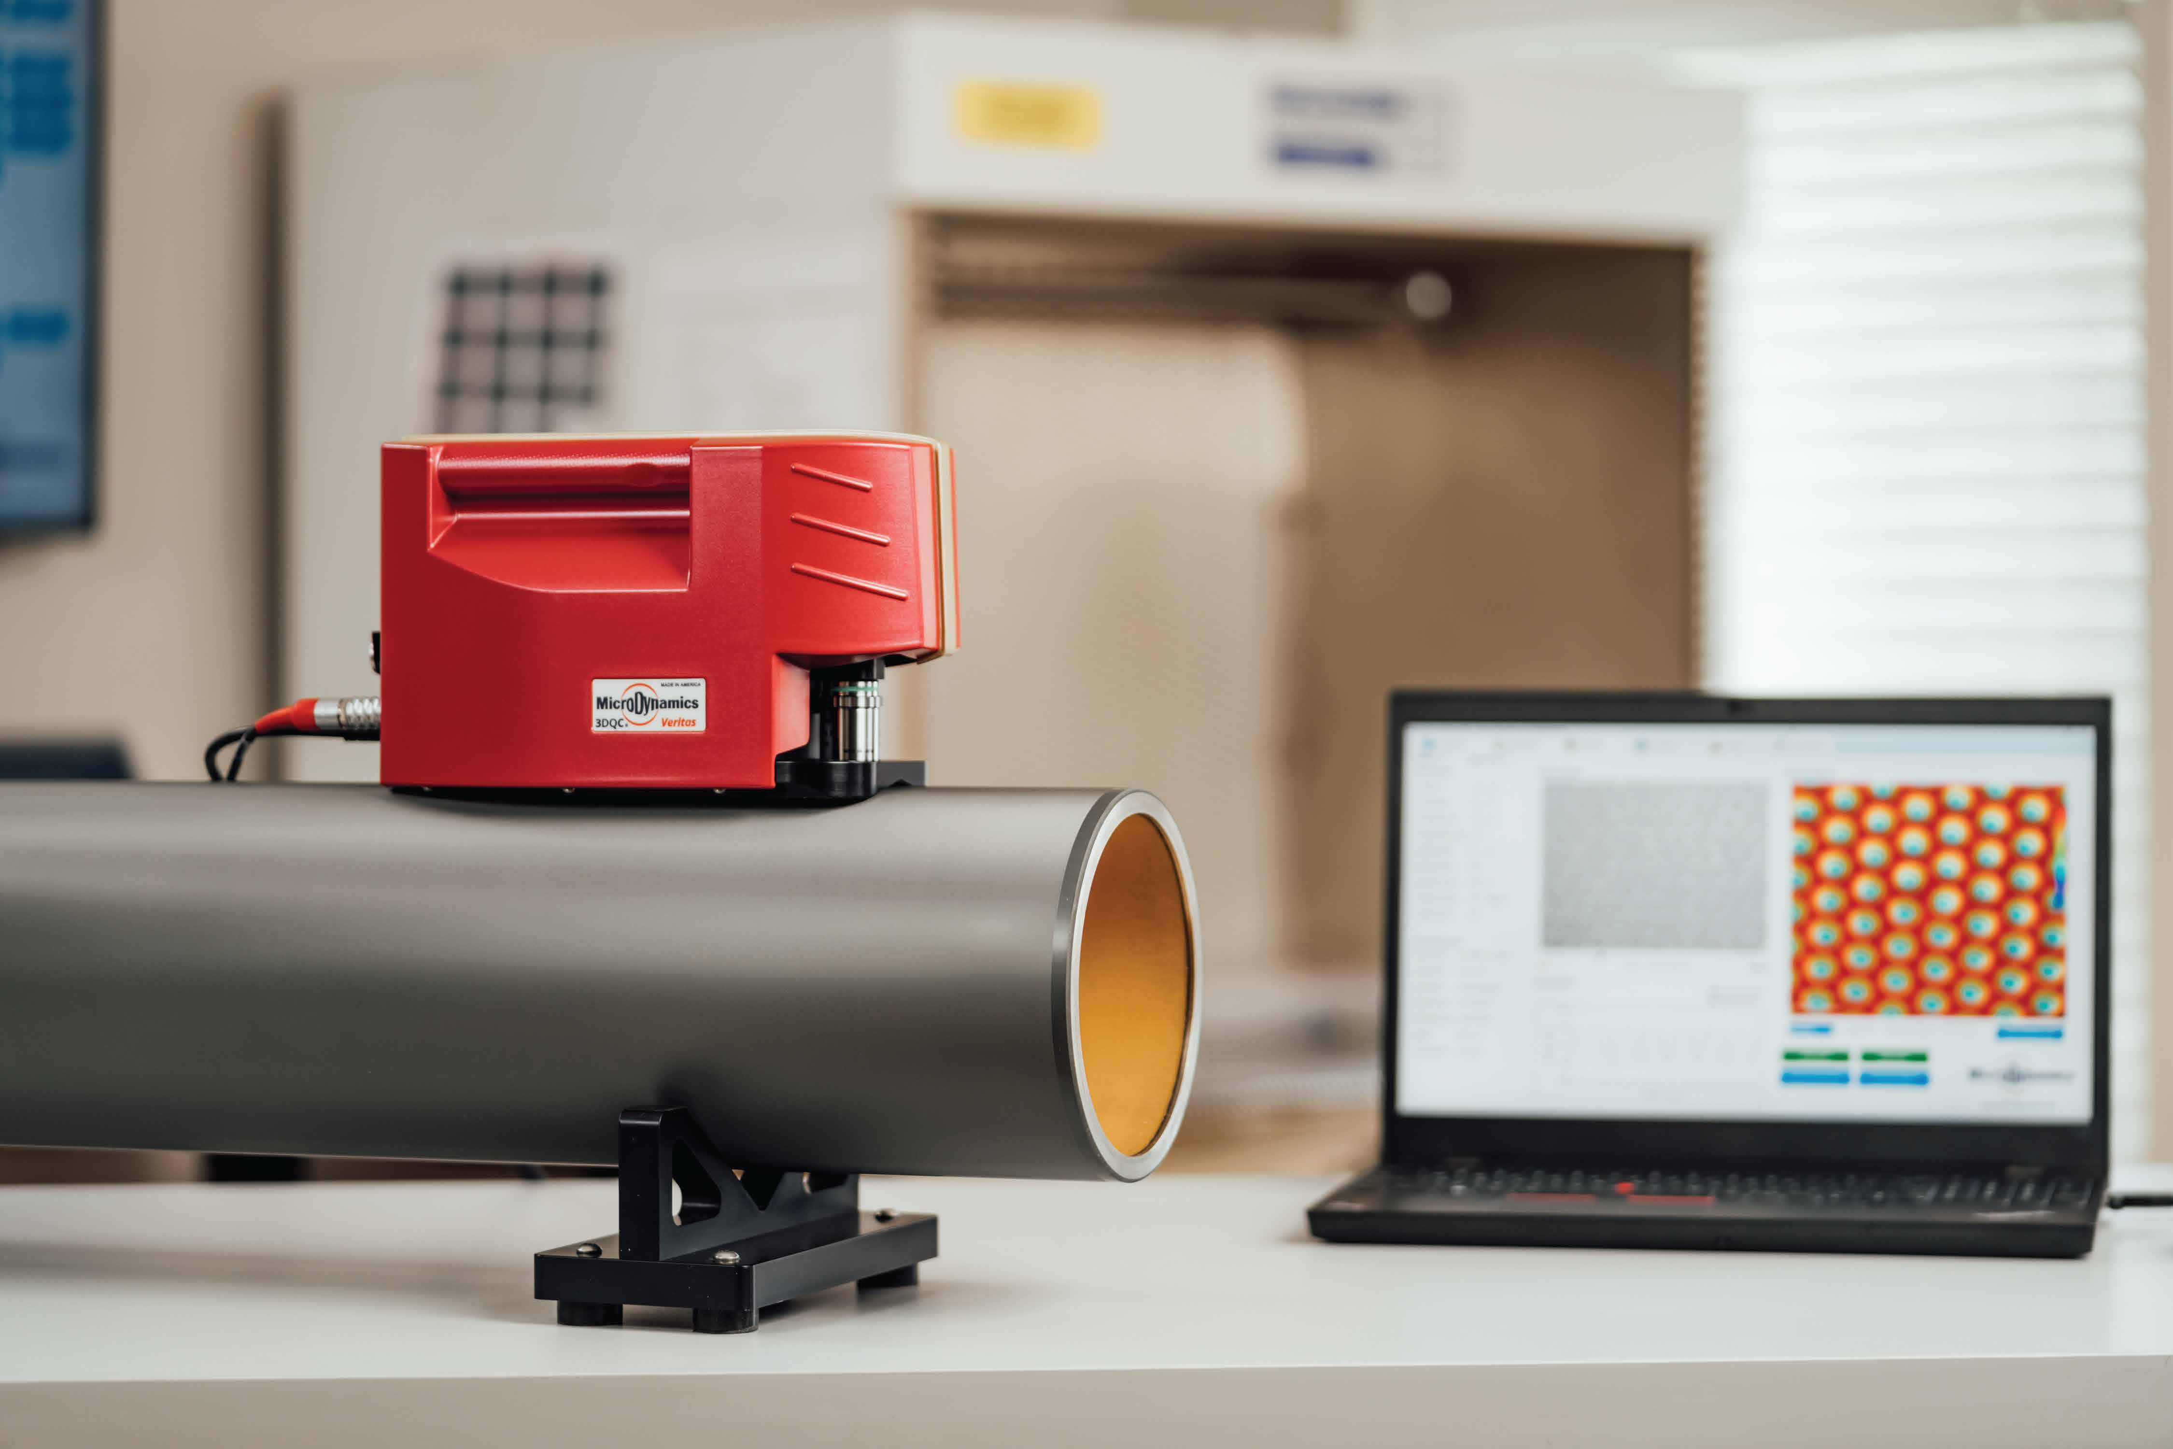
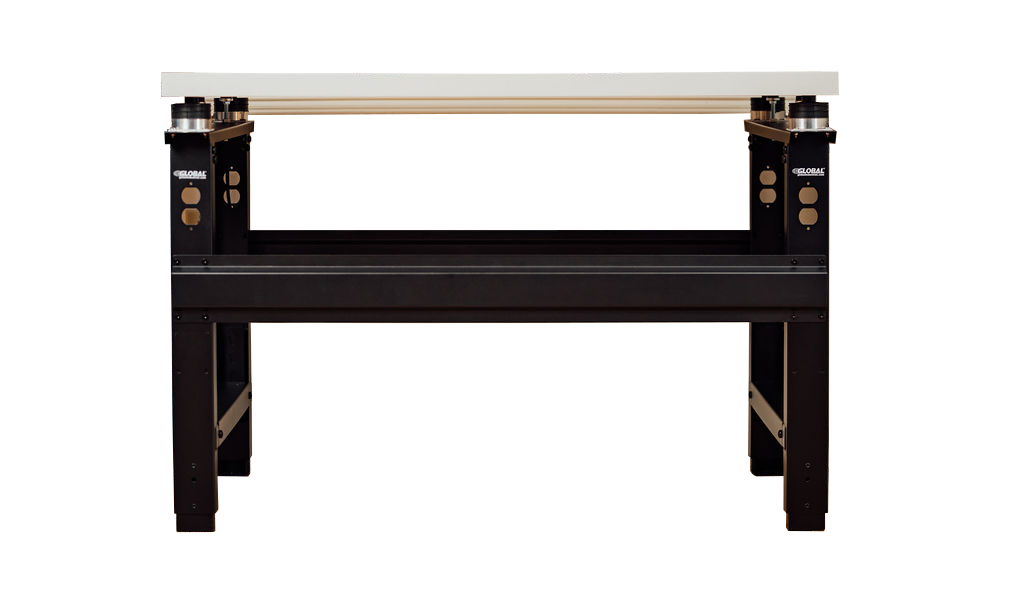
The shop-floor hardware and expert support that let a 3D scope perform like a lab instrument — in-press, on a stand, or with your team trained around it.
MIRA is a secure, cloud-based intelligence engine that turns Veritas measurements into decisions — across every press, every plant, every partner. Access, analytics, action: connected.
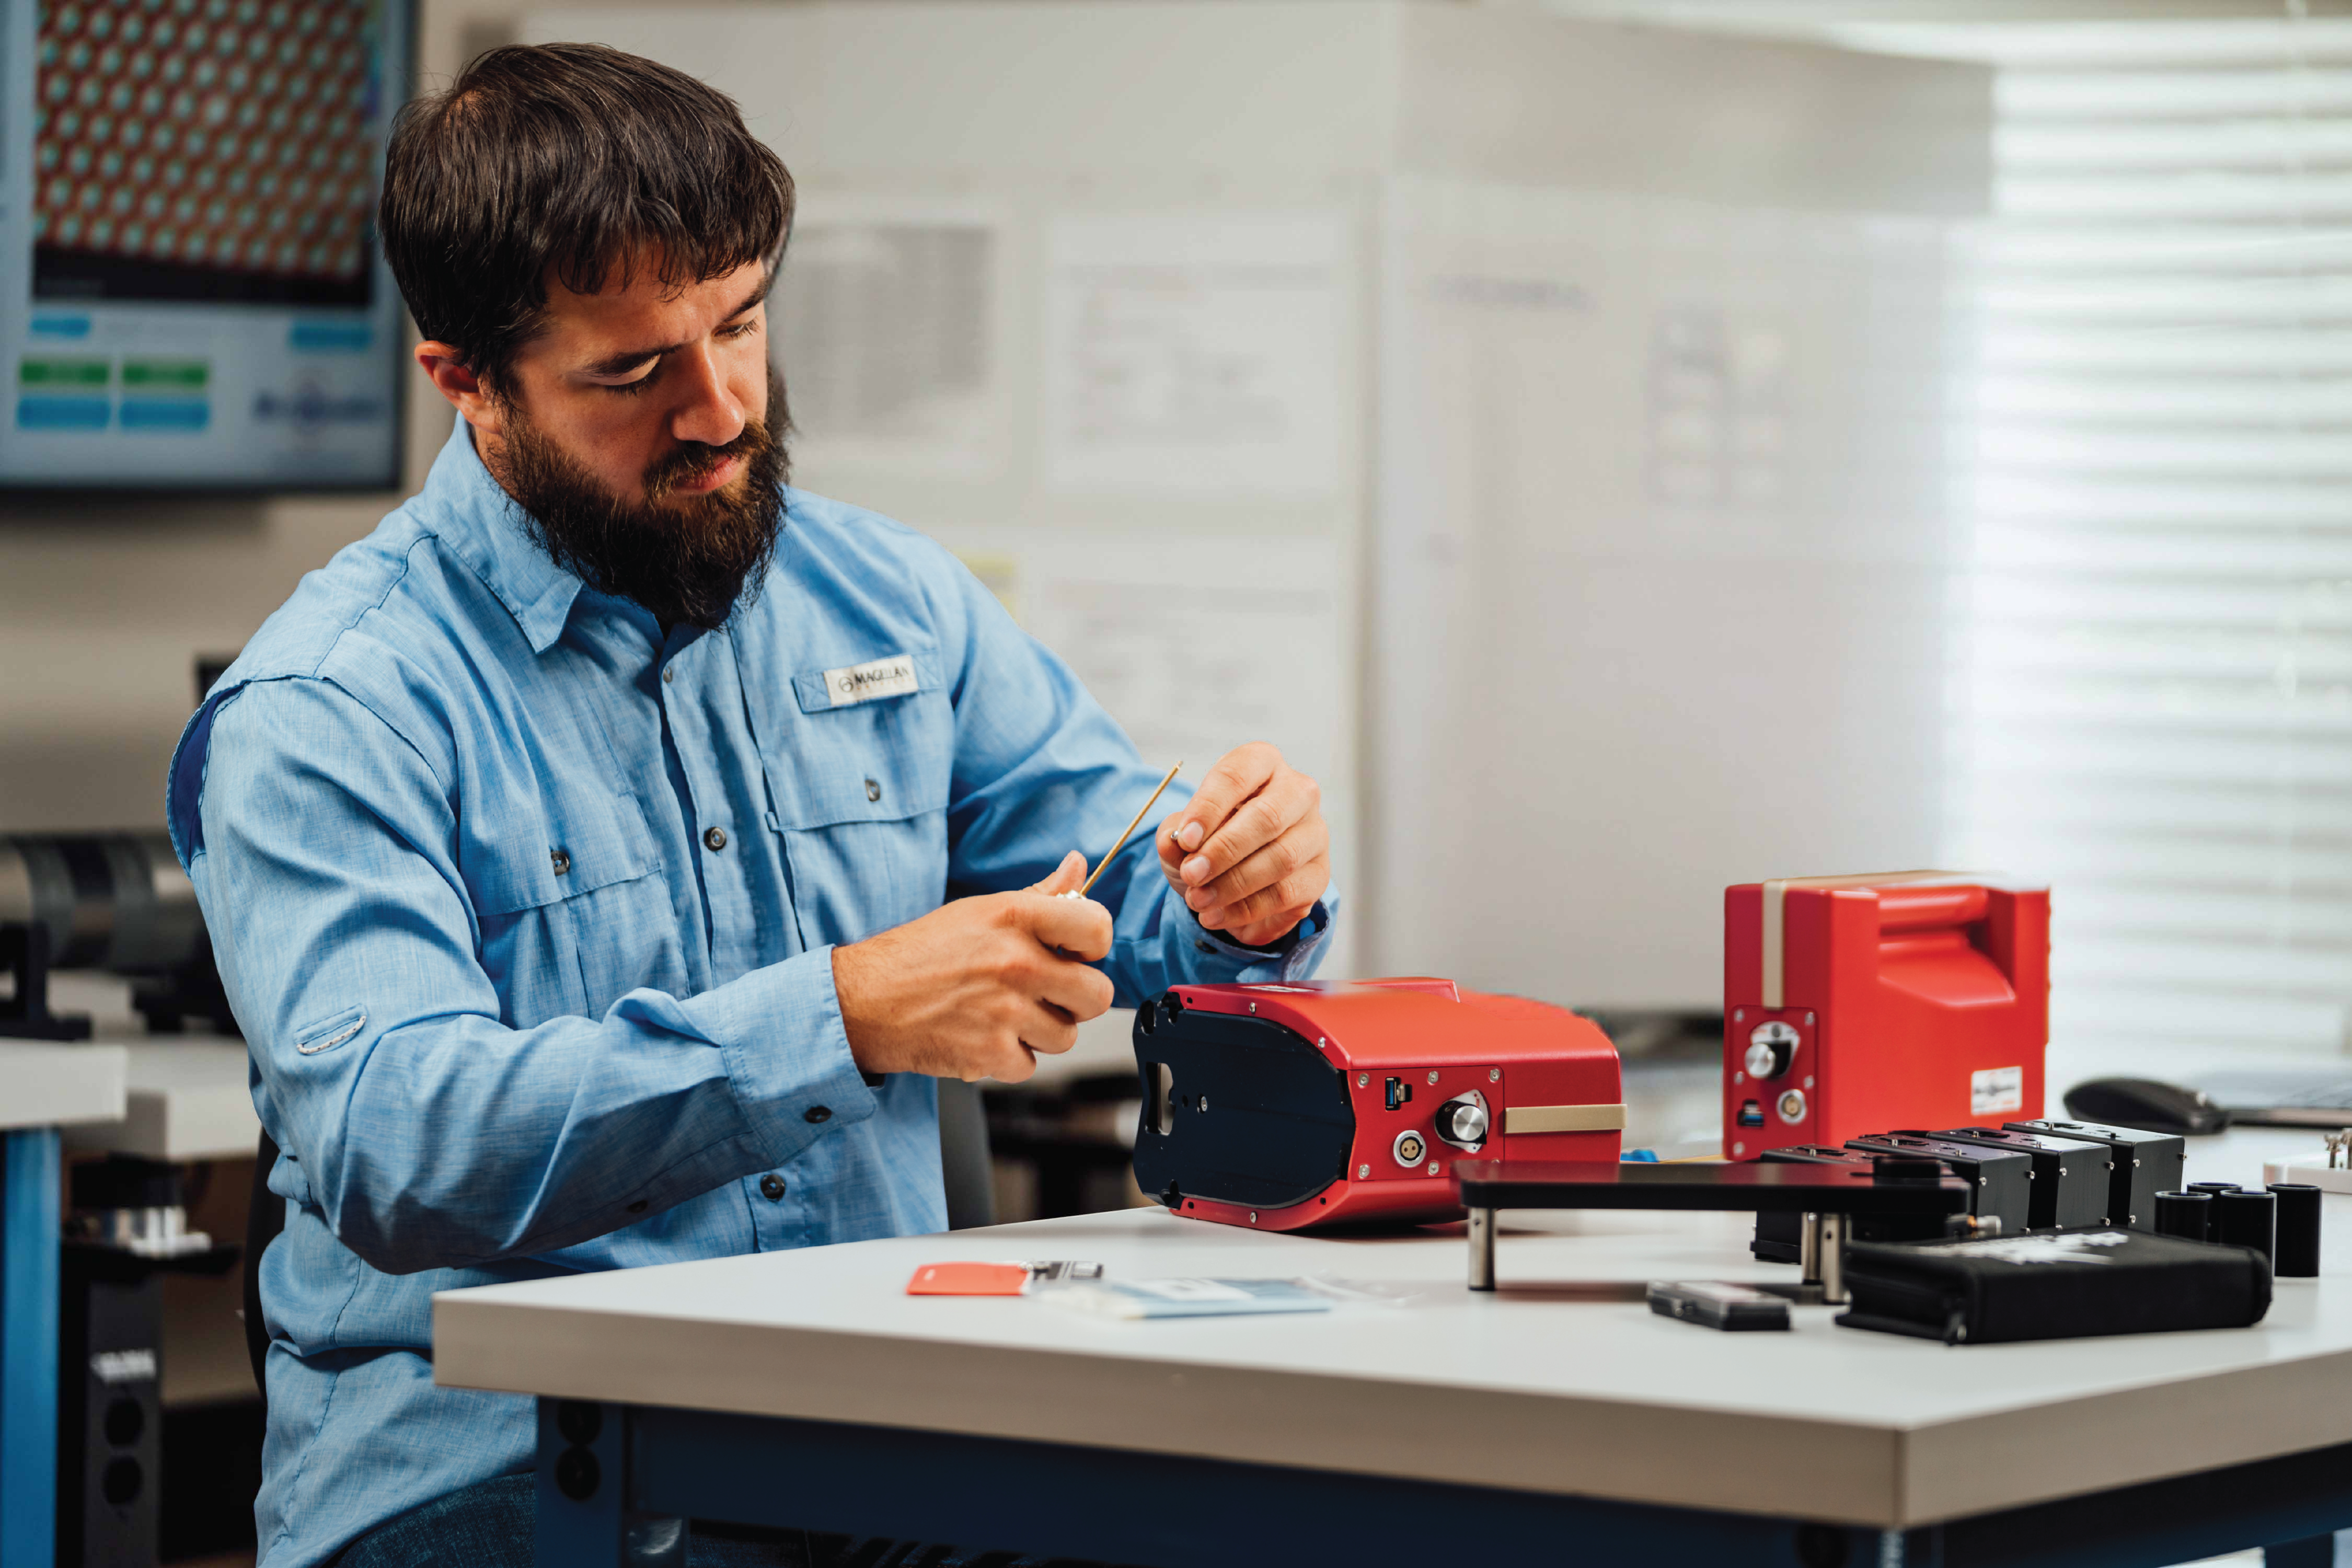
Veritas and Classic 3DQC scopes characterize cell volume, opening, depth, and screen count in a single optical pass. MicroScan3 stores every result with full provenance.
Catch volume loss, score lines and worn cells before the roll ever sees ink. Eliminate make-ready waste, reduce downtime, and protect color consistency on press.
The precision of our 3DQC scopes is unmatched by any other optical technique. Same operator, same roll, same answer — every shift, every site.
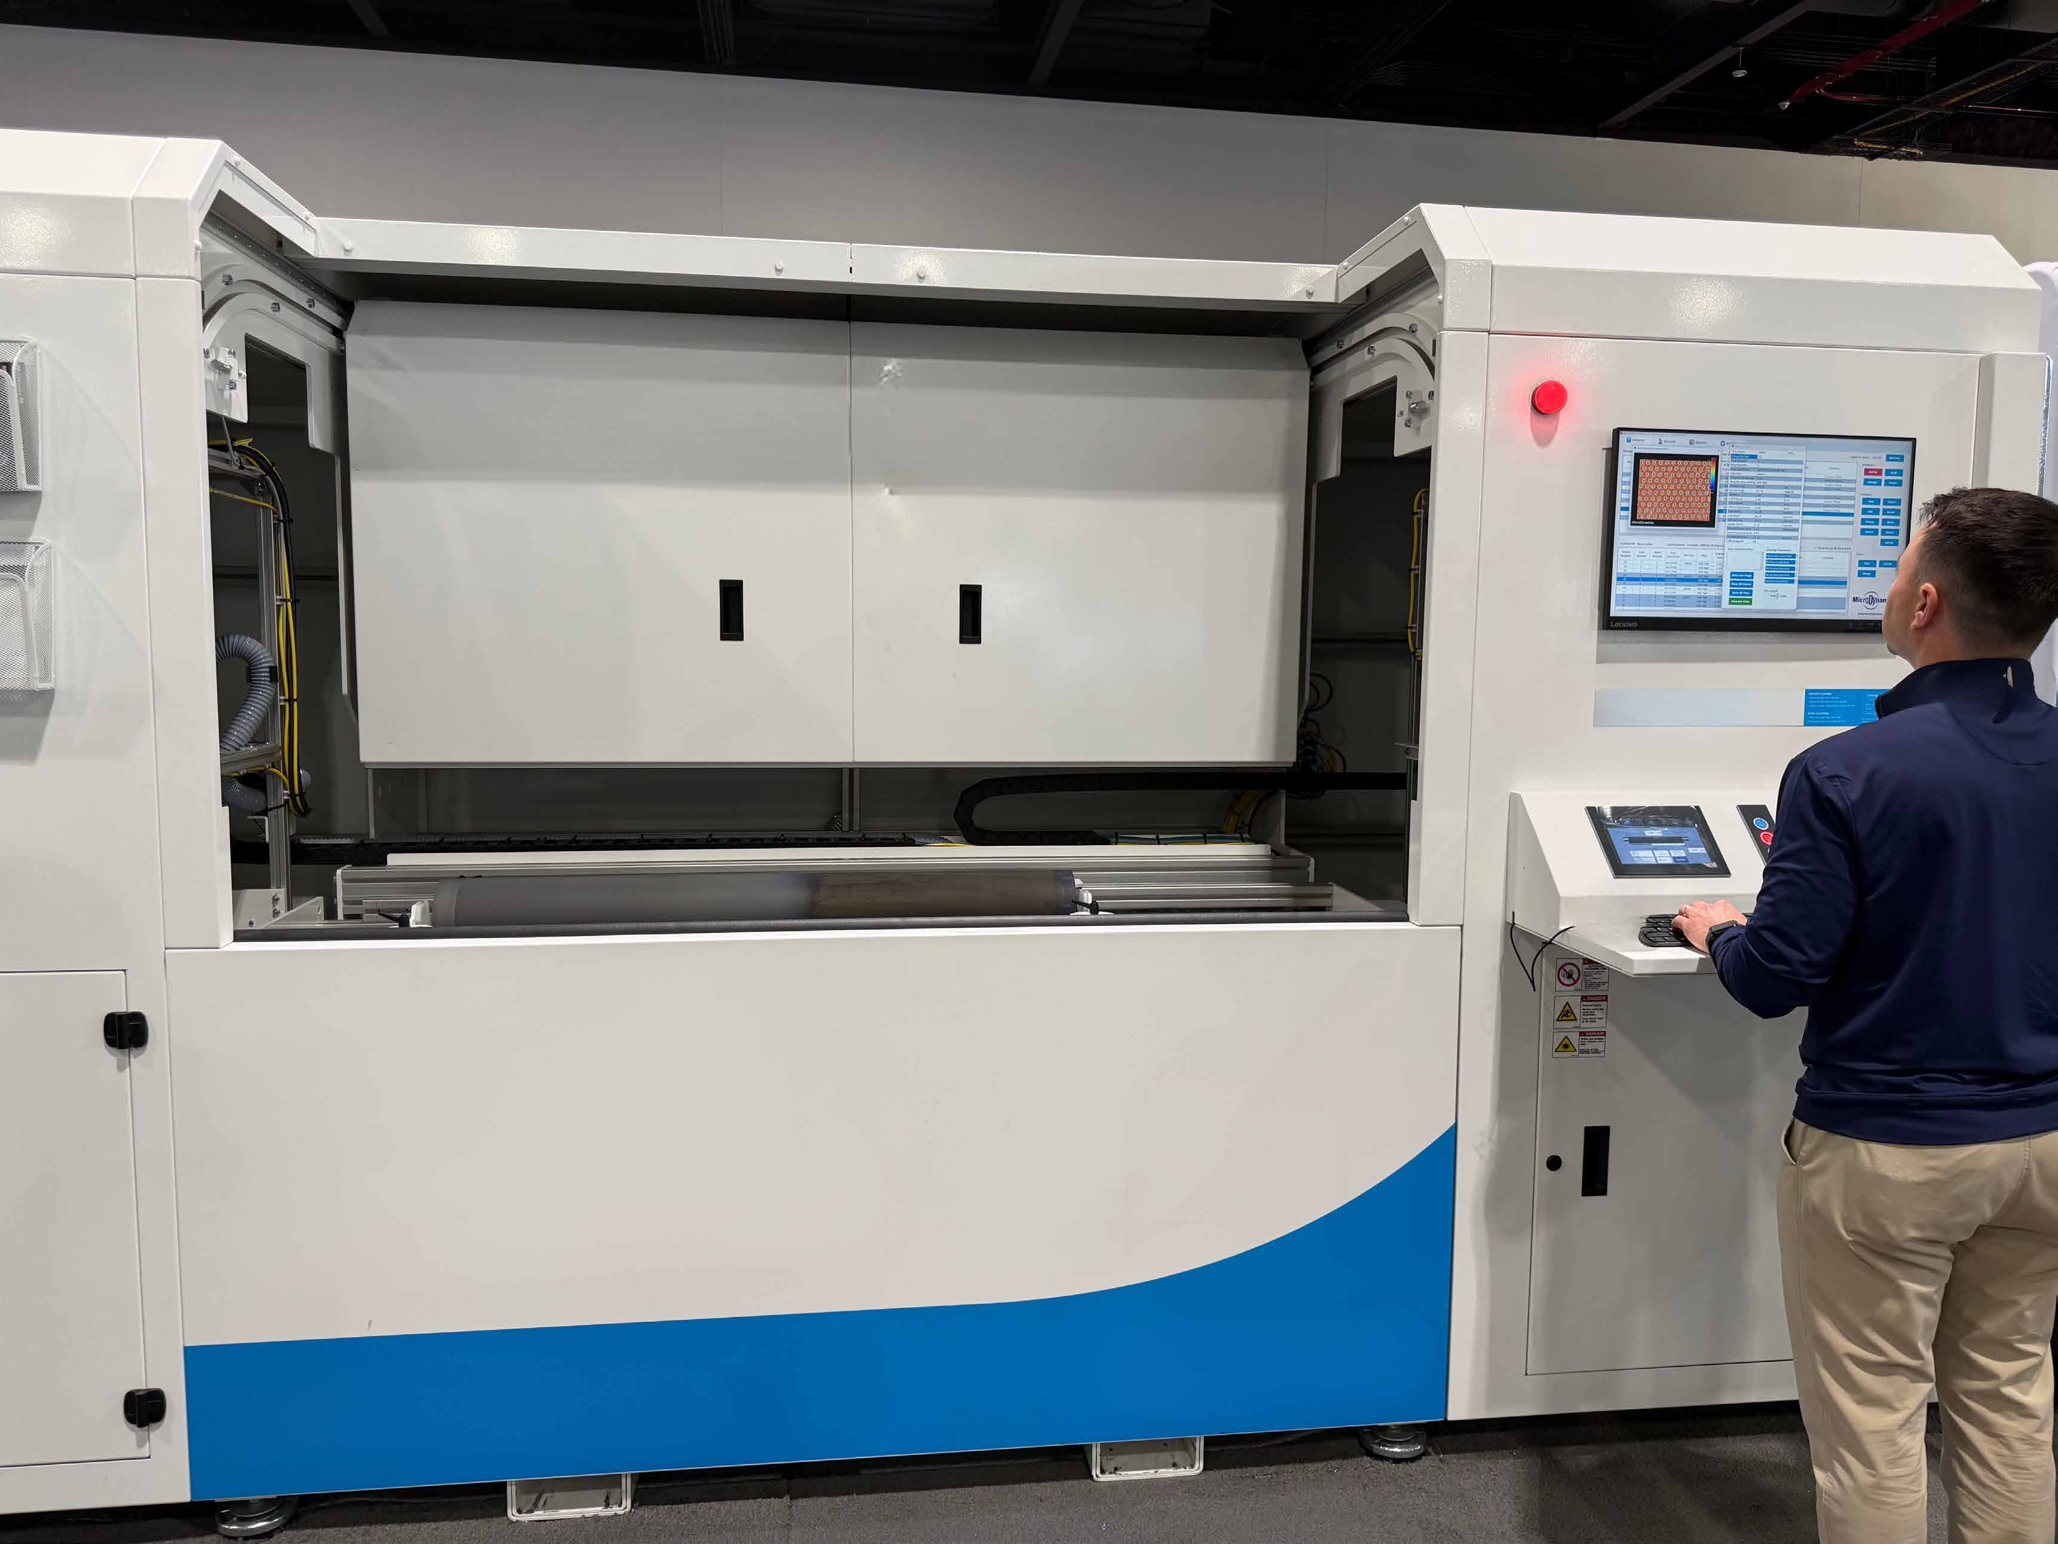
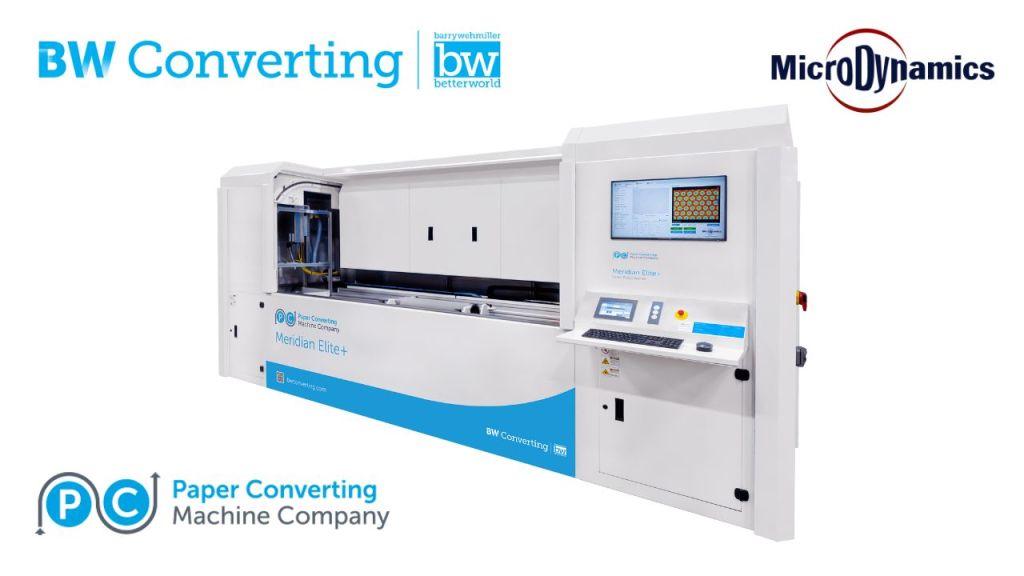
Robotic inspection and connected production data move quality control from a separate checkpoint into the equipment your teams already run every day.

MicroDynamics is enabling the future of automated inspection through robotic integrations that allow Veritas systems to operate directly within presses, cleaners, and flexo equipment.

The future of quality control is connected through intelligent integrations that allow MIRA data to integrate directly into presses, HMIs, ERP systems, laser engravers, cleaning equipment, and other production technologies. This puts key quality information exactly where teams need it most.
Product launches, partner news and field reports from a year defined by MIRA, MIRA Connect and our 25th anniversary.